
33
$199,000 Sale
Listed 2 hours ago
33 Assiniboine Drive
· 3
· 2.50
· 4
· 1244
Key Facts
Key facts for 33 Assiniboine Drive
Property Type
House, Bi-Level
Parking
Double Garage Attached , Double Garage Attached 4 parking
MLS #
A2355076
Size
1244 sqft
Basement
Full,Finished,Drop Ceiling
Listed on
-
Lot size
-
Days on Market
-
Year Built
1989
Maintenance Fee
-

Description
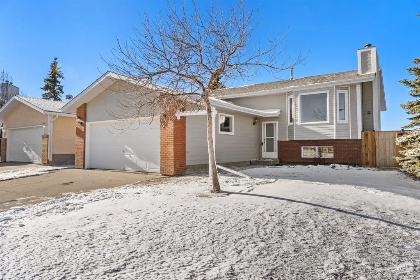
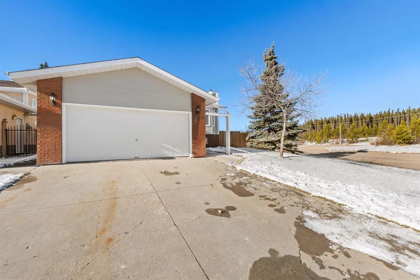
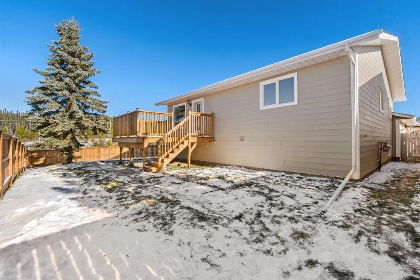
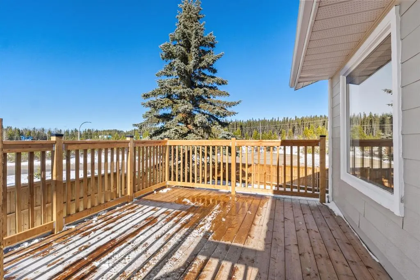
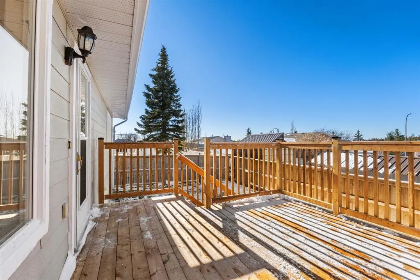
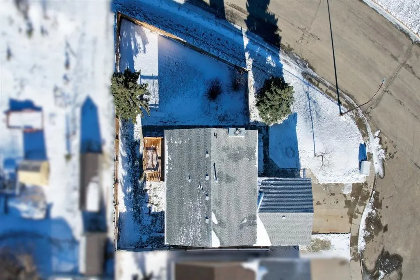
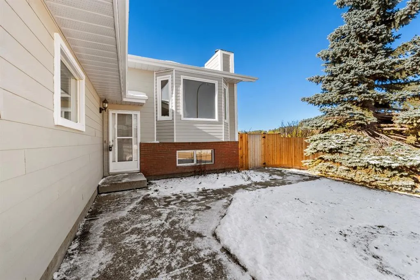
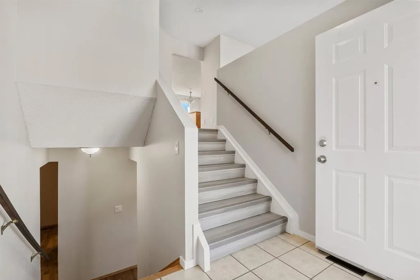
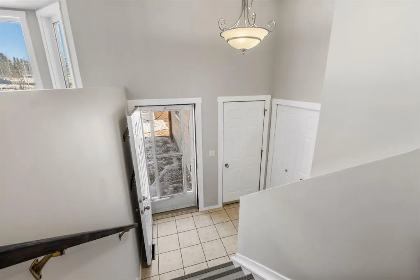
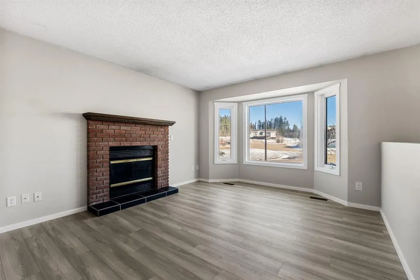
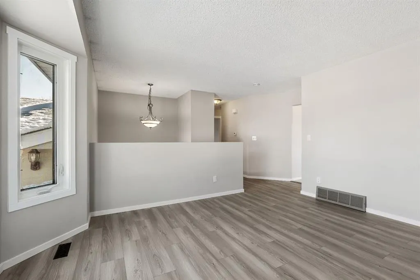
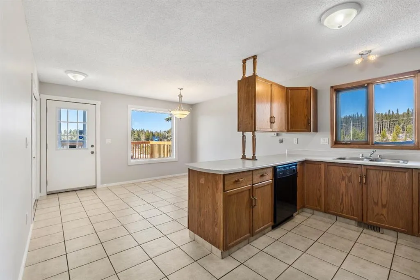
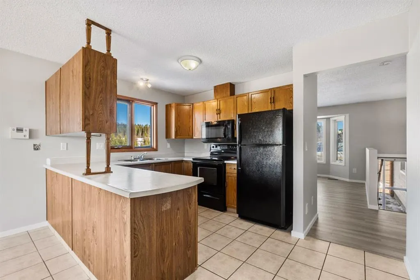
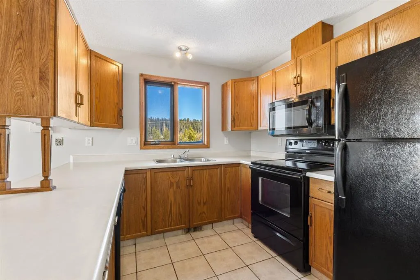
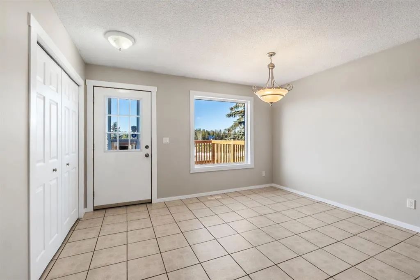
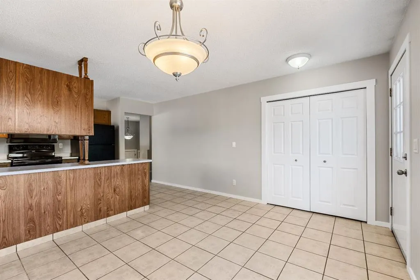
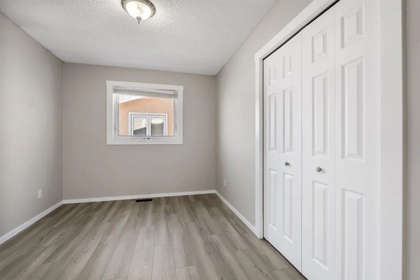
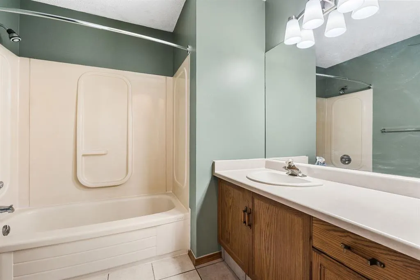
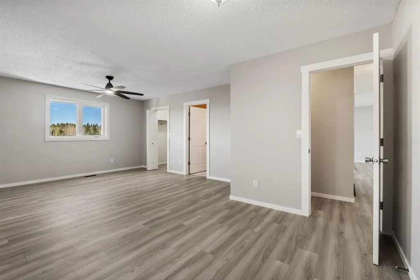
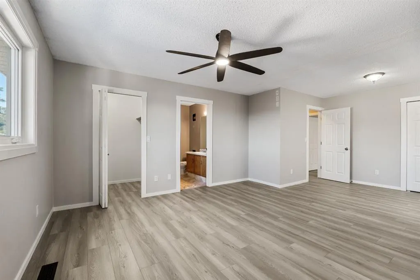
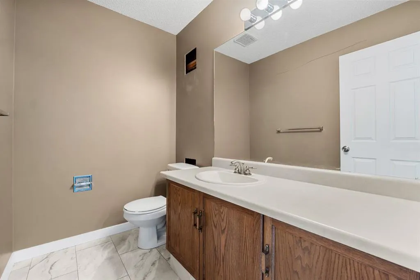
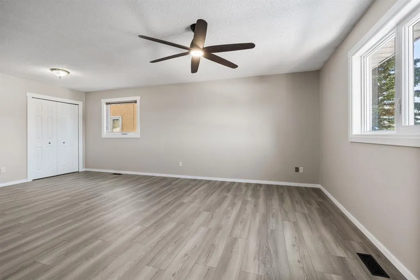
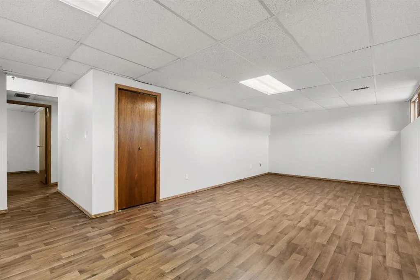
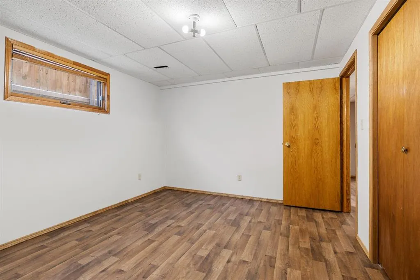
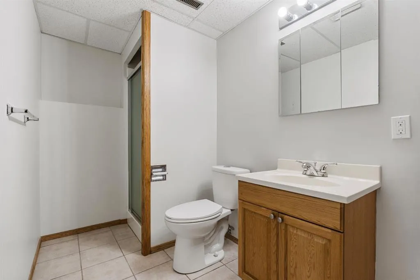
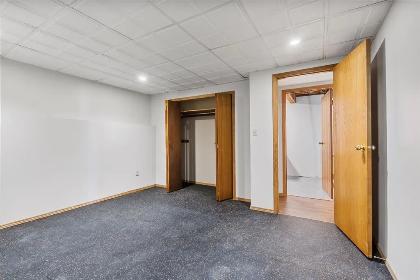
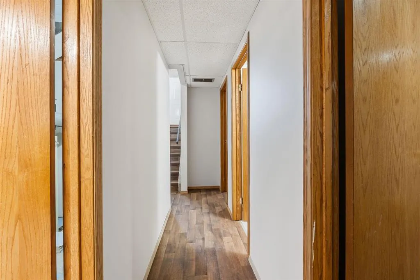
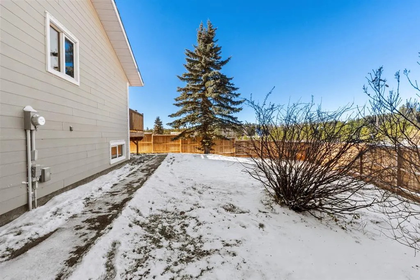
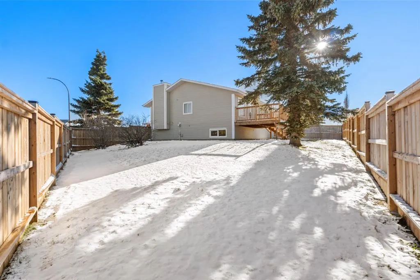
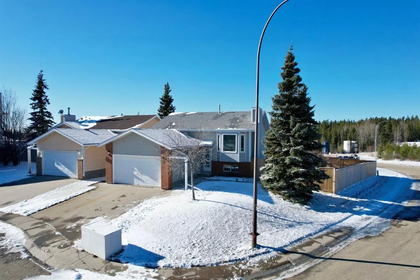
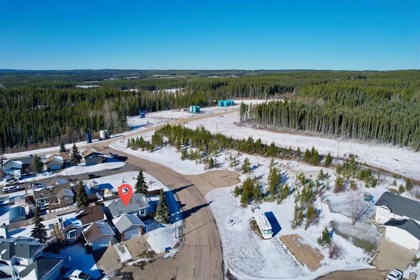
Located in a teardrop cul-de-sac near Crown land for easy trail access, this 1,244-square-foot bi-level features 3 total bedrooms, fresh paint, updated flooring throughout, and all-new PEX plumbing. The main level offers a bright, open living room centered around a wood-burning fireplace, along with... a spacious kitchen and dining area that leads directly to a brand-new deck equipped with a natural gas BBQ hookup. Two original bedrooms on the upper level were combined into a primary suite, complete with a walk-in closet and a 2-piece ensuite. Downstairs, the bright basement includes large full-size windows, a third bedroom, and flexible space with room to add more bedrooms if needed. Outdoor features include a fully fenced yard with a new 6-foot privacy fence, a double front attached garage with direct interior access, and quick proximity to local outdoor recreation.
Room Types
Living Room
12`0" x 12`0"
Dimensions 12'0" x 12'0"
144 sqft
Kitchen With Eating Area
18`0" x 13`0"
Dimensions 18'0" x 13'0"
234 sqft
Bedroom
9`0" x 14`0"
Dimensions 9'0" x 14'0"
126 sqft
Similar Properties (No results)
Courtesy of: ROYAL LEPAGE MODERN REALTY
Copyright Pillar 9™. All rights reserved. Information is deemed reliable but not guaranteed.